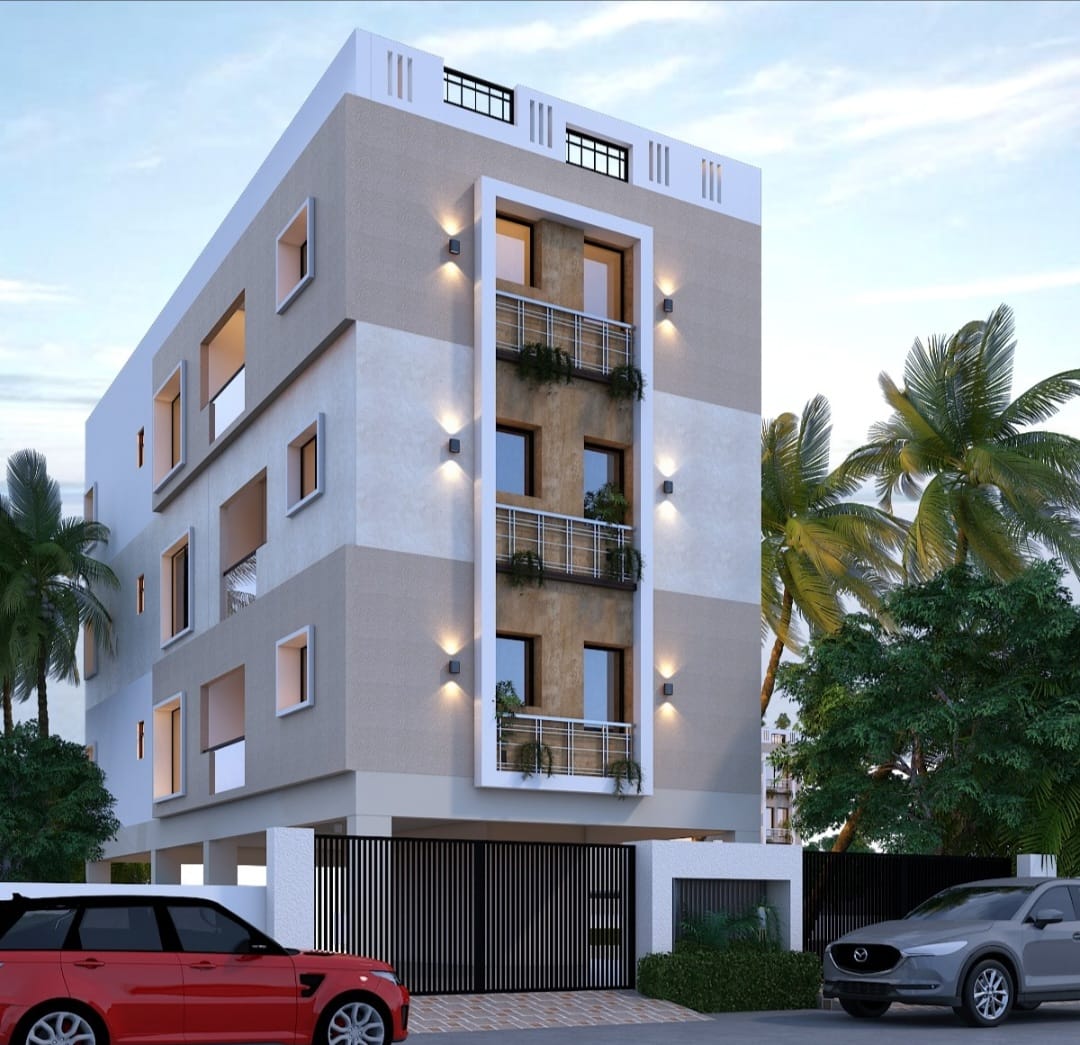
Architectural rendering of a residential building with planted balconies and warm stone detailing
FLAT PROMOTERS & CONTRACTORS

BUILDINGTRUST.TOGETHER.

Homes for living.
Spaces for belonging.

SS BUILDERS — RESIDENTIAL CONSTRUCTION
CONSTRUCTION. CONSIDERED.FROM FIRST PRINCIPLES TO LASTING PLACES.
PEOPLE COME FIRST.
BUILT AROUND YOU.

More than a home.
A place to
belong.

SS Builders is a renowned name in Greater Chennai, offering premium construction, reconstruction and interior design services backed by 24+ years of experience.

Our approach to residential living brings together quality construction, sprawling lawns, green spaces, strong connectivity and comprehensive maintenance services.

Our success is rooted in one enduring philosophy: people before products and services, and customers before commercial success. This belief guides every home we build and every relationship we nurture.

Proprietor
Dr. V. Periyasamy, B.E.
MEET SS BUILDERS
24+
YEARS OF CONSTRUCTION
& INTERIOR DESIGN
Read our company profile (PDF) ↗
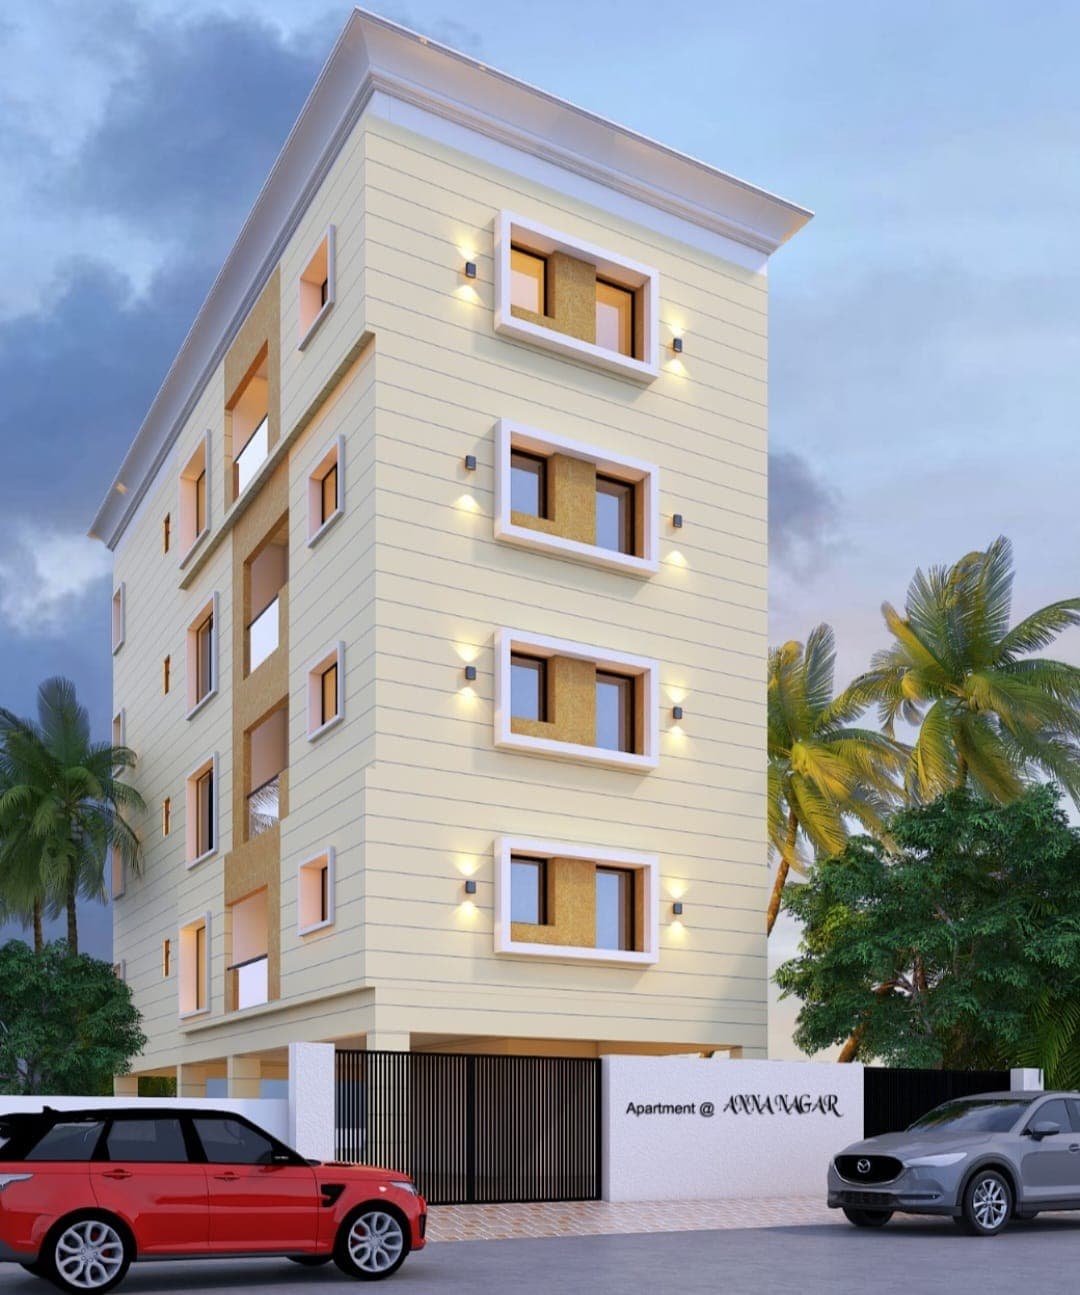
Supplied Anna Nagar apartment rendering with a pale facade, framed windows and palm trees
ANNA NAGAR / ARCHITECTURAL RENDERINGFIG. 001

Built to stand apart.

PROJECT GALLERY 07
SEVEN PERSPECTIVES ON HOME.
SCROLL TO DISCOVER

From line
to living.

A home begins with an idea.
Explore its lines and proportions.
Then imagine the possibilities.
SS BUILDERS / DESIGN STUDYRESIDENTIAL ELEVATION / NOT TO SCALE
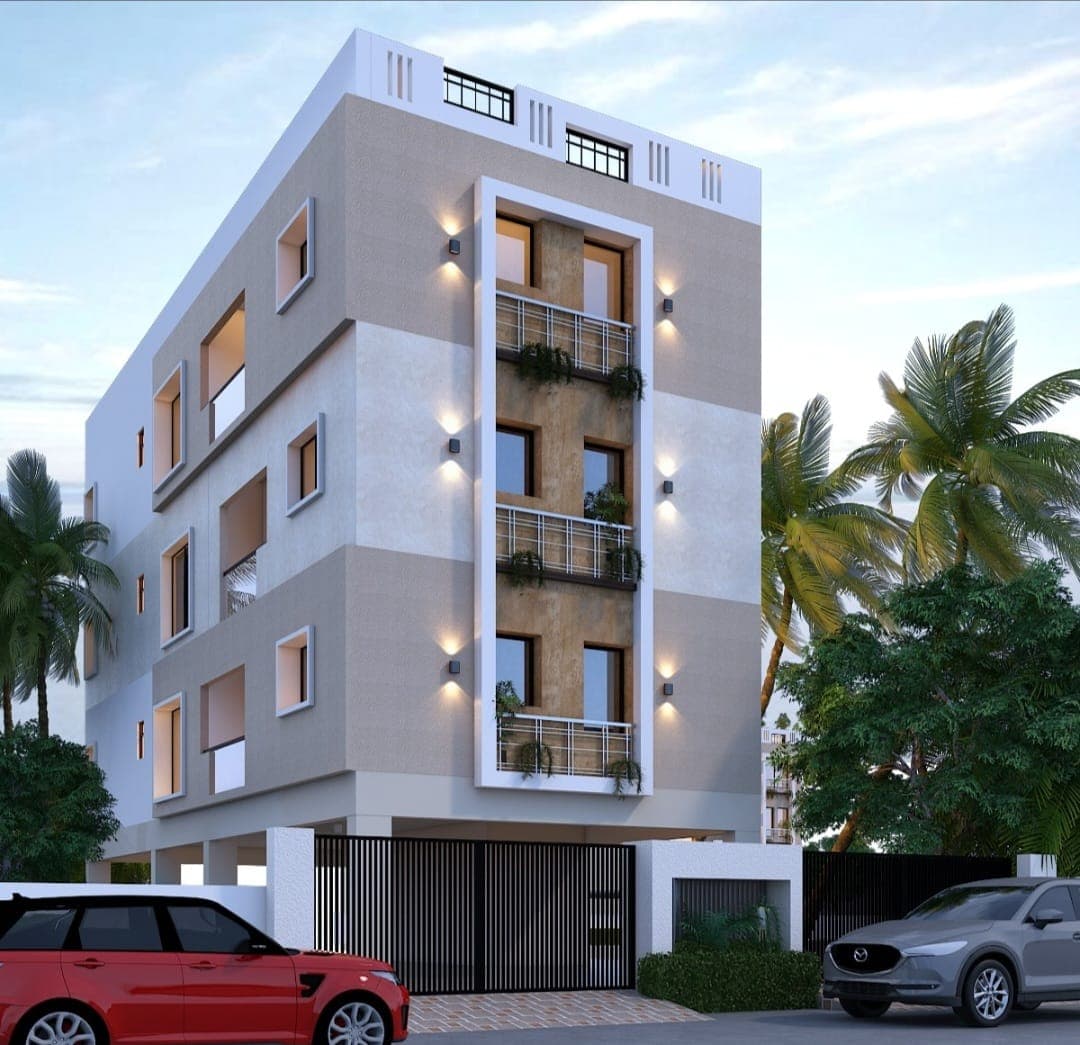
Supplied garden balcony residential rendering beside an illustrative elevation study
01 — ELEVATION STUDY02 — DESIGN VISUALIZATION
DRAWING OUT THE POSSIBILITIES.DRAG TO REVEAL ↔ILLUSTRATIVE STUDY / SUPPLIED RENDERING

Many disciplines.
One commitment.

Residential construction — supplied residential design visualization
HOMES IN GREATER CHENNAI

Residential building in Greater Chennai, with people at the heart of every home.

01

Great outcomes.
By design.

From the first conversation to the final handover, a clear path through the complex.

Supplied residential rendering illustrating design intentRESIDENTIAL DESIGN / ARCHITECTURAL RENDERING
01/05

First, we listen.

Every project starts with the right questions. We understand the ambition, the place and the people it will serve — before a single line is drawn.

GOOD PROCESS. LASTING PROGRESS.

Anna Nagar.
A considered proposal.

SS Builders' residential proposal.
Stilt parking with four residential floors.

4PROPOSED RESIDENTIAL FLOORS
3PHASE ELECTRICITY / INDIVIDUAL METERS
8 ftMAIN DOORS WITH SMART LOCKS

ANNA NAGAR / PROPOSED SPECIFICATIONS

VIEW PROPOSAL (PDF)
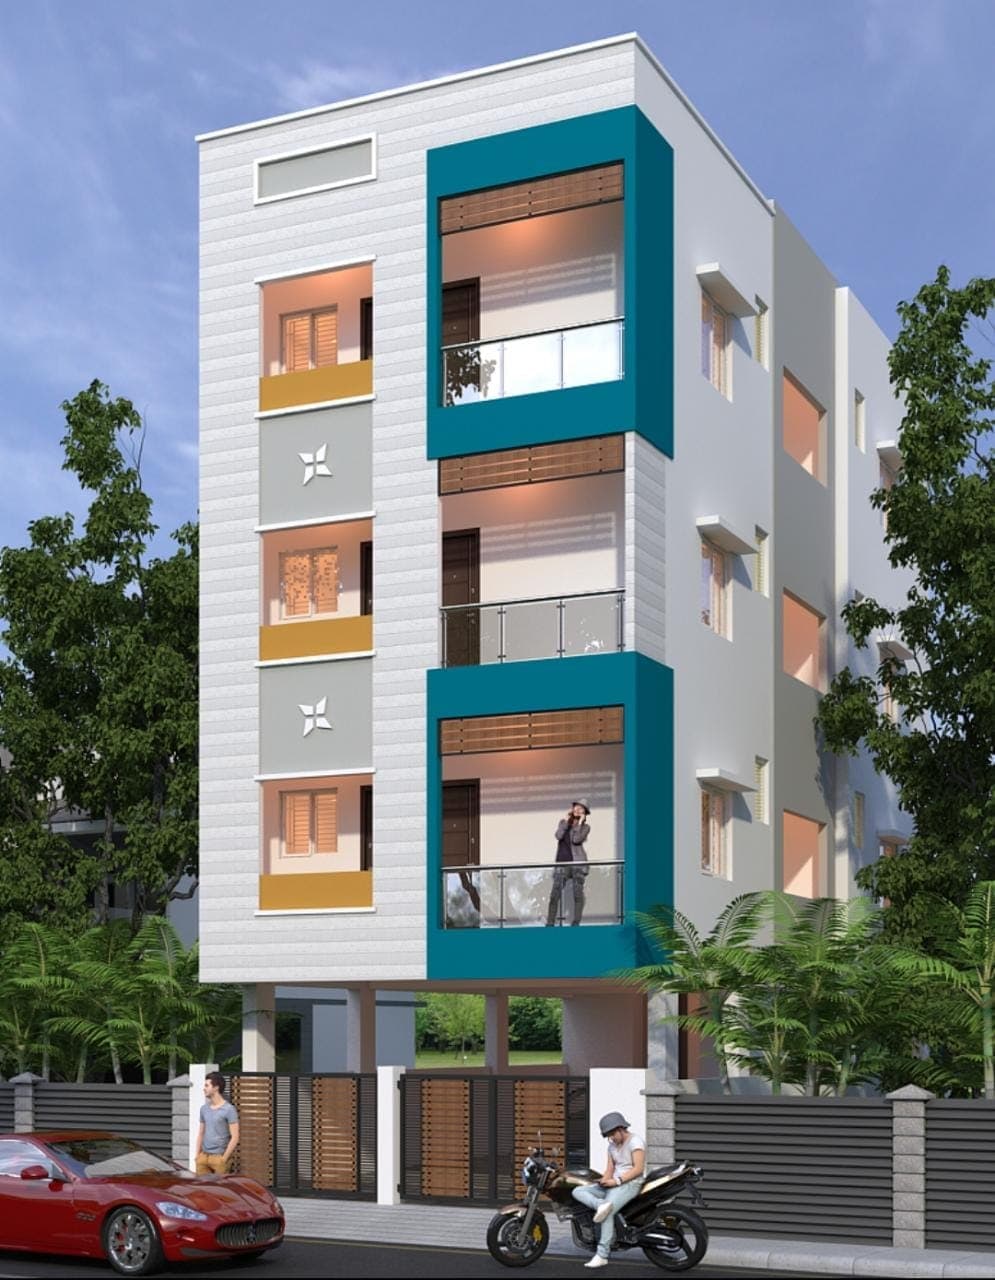
Supplied residential design visualization with teal balcony frames and a landscaped setting
RESIDENTIAL DESIGN / SUPPLIED ARCHITECTURAL RENDERING
A MORE CONSIDERED HOME

Room to grow.
Space to connect.

The proposal brings together practical everyday features and a focus on construction quality, from soil-based structural analysis to open spaces and landscaping.

  • 01 Soil, concrete and plumbing pressure testing
  • 02 Rainwater harvesting and landscaped spaces
  • 03 CCTV, lift and a safety door at the lobby
YOUR NEXT CHAPTER STARTS HERESS BUILDERS / CHENNAI

LET'S BUILD
A PLACE TO
BELONG.

LET'S TALK